Save
Ask
Tour
Hide
Share
$600,000
3 Days On Site

3621 Berkshire Drive
Bloomfield Charter Township, MI 48301
Single Family Residence|Pending
3
Beds
2
Total Baths
2
Full Baths
2,457
SqFt
$244
/SqFt
1956
Built
Subdivision:
WESTCHESTER VILLAGE
County:
Oakland
Call Now: 586-242-5838
Is this the listing for you? We can help make it yours.
586-242-5838
3621 Berkshire Drive3621 Berkshire Drive3621 Berkshire Drive3621 Berkshire Drive
Save
Ask
Tour
Hide
Share

Mortgage Calculator

Monthly Payment (Est.)

$2,737
Calculator powered by Showcase IDX, a Constellation1 Company. Copyright ©2026 Information is deemed reliable but not guaranteed.

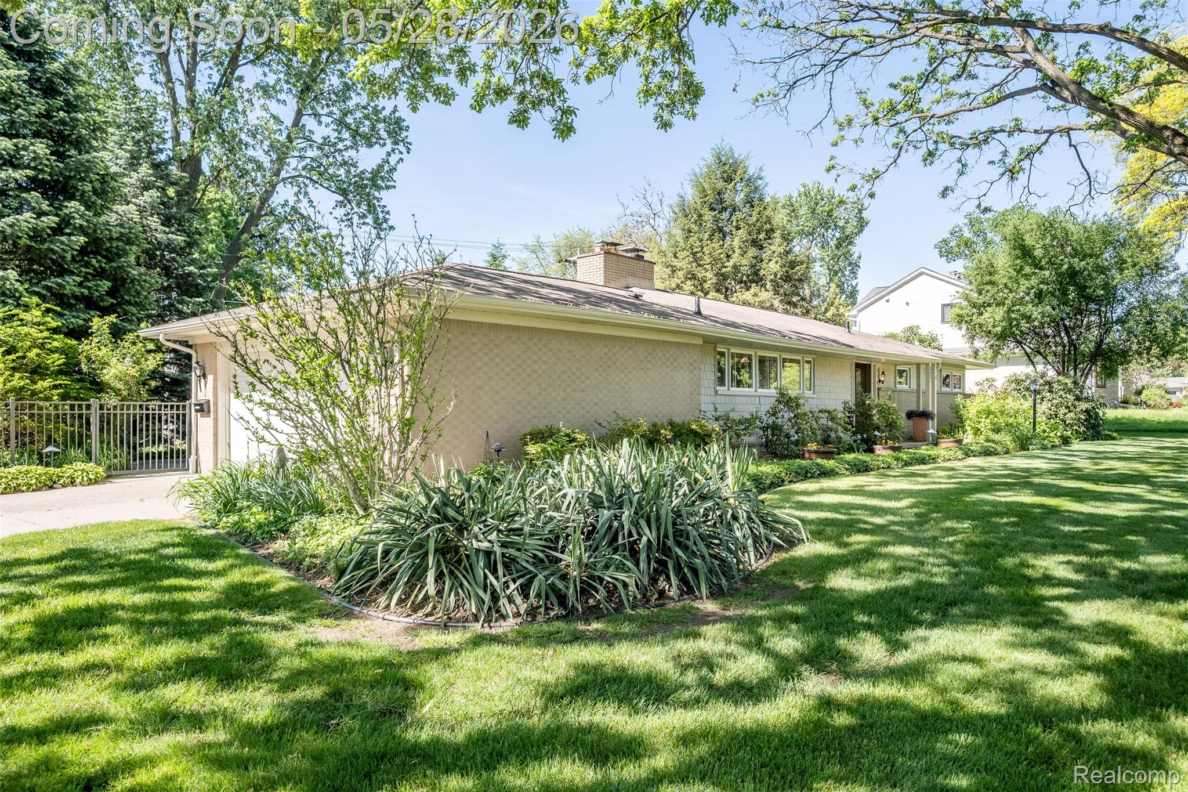
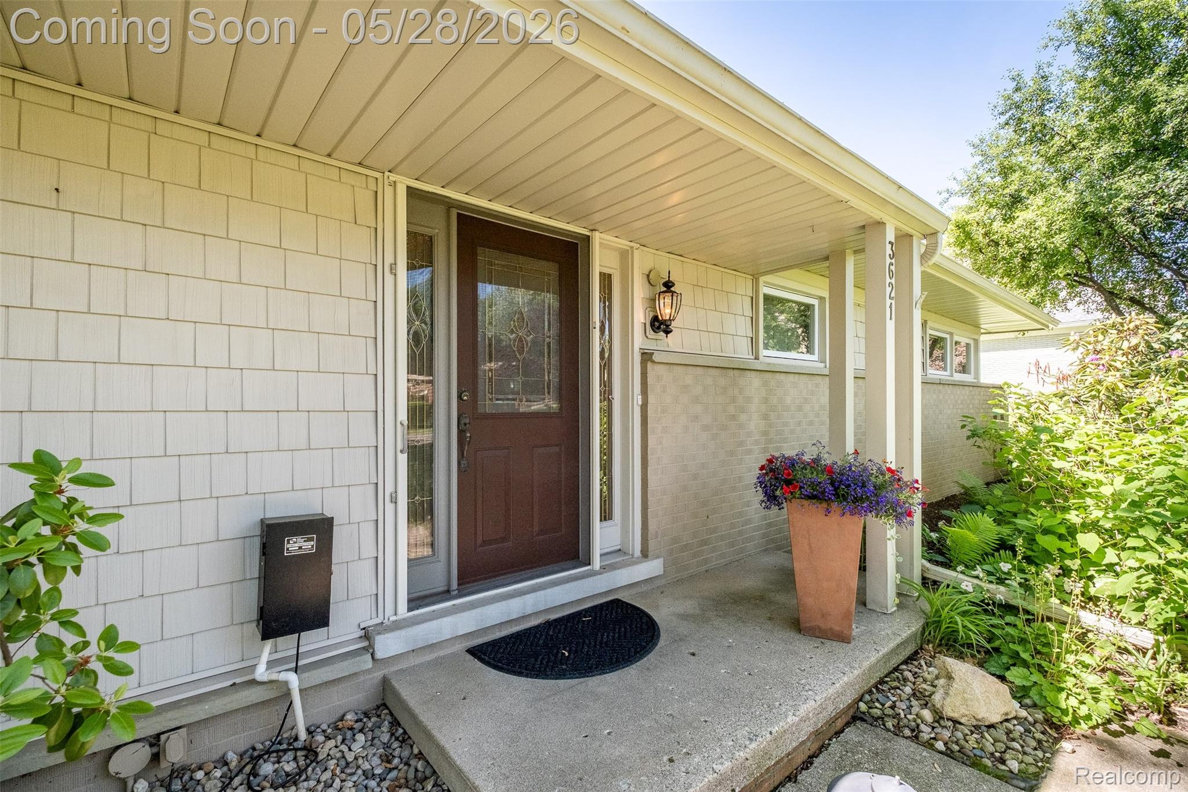
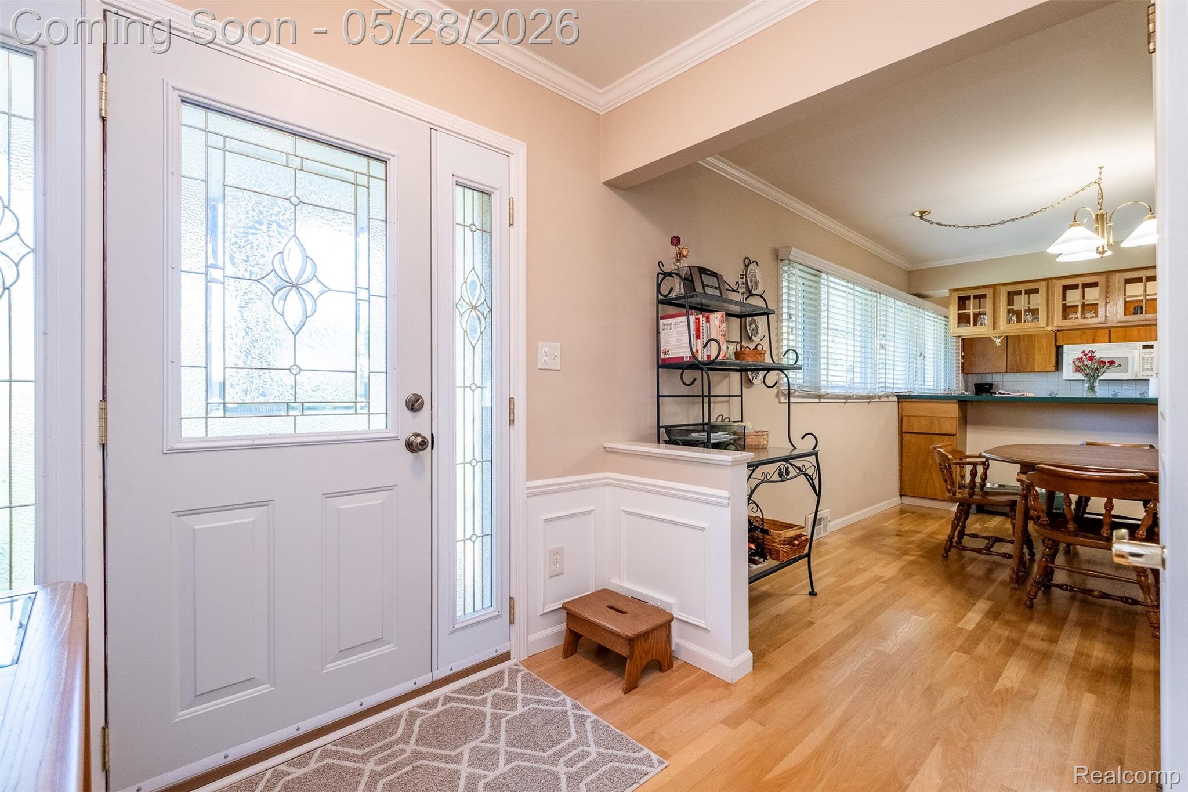
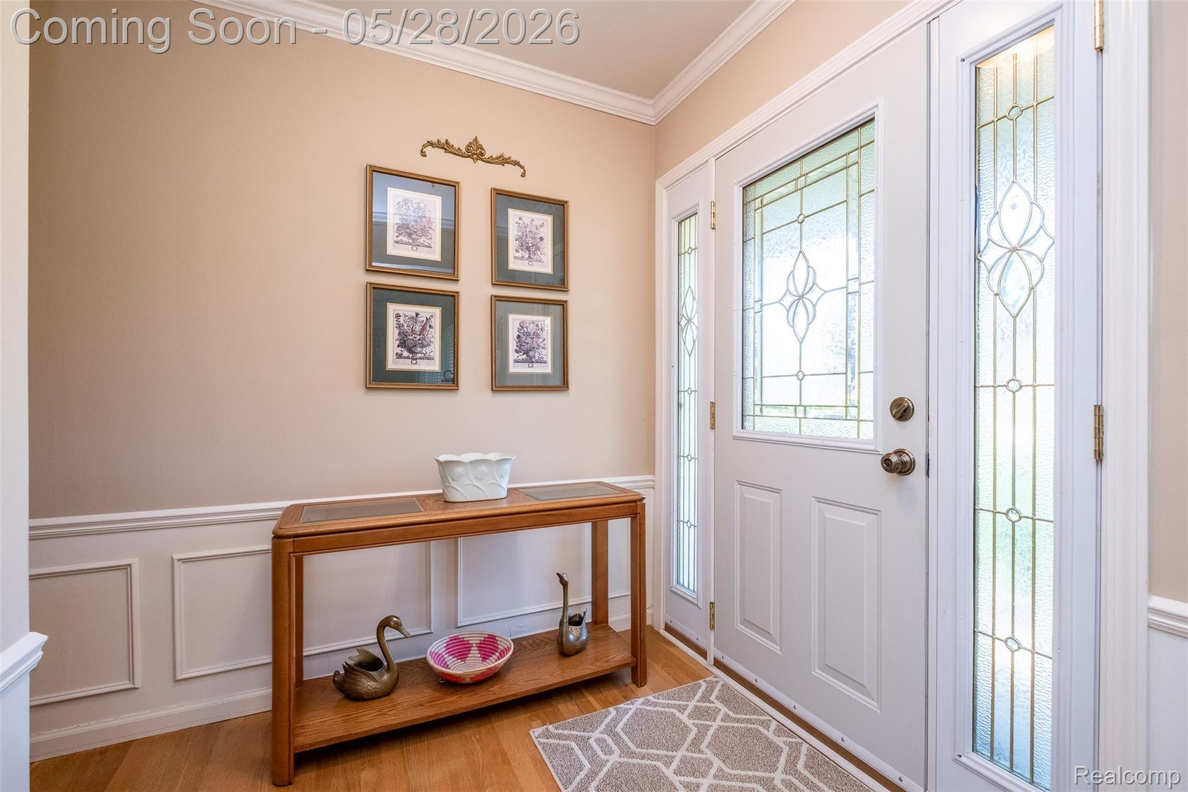
You will love this mid-century ranch nestled in the heart of one of Bloomfield Townships most popular subdivisions. Open floor plan with two fireplaces, wood floors, three bedrooms and two bathrooms. Handicap accessible front door and main bathroom. New furnace, humidifier and AC in 2024. Enjoy the beauty and tranquility of this property's private back yard. Walking distance to Brother Rice, Marion and Seaholm High Schools, Saint Regis Elementary and Country Day Lower School. Two blocks from the legendary Oakland Hills Country Club South Course, with Birmingham's Lincoln Hills Golf Course adjacent to the South side of the subdivision. Close to local shopping, walking distance to the renowned Birmingham Art Institute and minutes to Downtown Birmingham. Seperate water meter for the sprinkler system. Buyers to verify any information that is important to them.

Save
Ask
Tour
Hide
Share
Listing Snapshot
Price 
$600,000
Days On Site 
3 Days
Bedrooms 
3
Inside Area (SqFt) 
2,457 sqft
Total Baths 
2
Full Baths 
2
Partial Baths 
N/A
Lot Size 
0.39 Acres
Year Built 
1956
MLS® Number 
20261037881
Status 
Pending
Property Tax 
$7,537
HOA/Condo/Coop Fees 
$8.33 monthly
Sq Ft Source 
Public Records
Friends & Family
Recent Activity
17 hours agoStatus changed to Pending
17 hours agoListing updated with changes from the MLS®
3 days agoListing first seen on site
General Features
Acres 
0.39
Attached Garage 
Yes
Cross Street 
Southwest corner of Berkshire & Middlebury
Disclosures 
Restrictions, Taxes Homestead Exempt
Foundation 
Slab
Garage 
Yes
Garage Spaces 
2
Levels 
One
Parking 
AttachedDirect AccessDrivewayGarage Door OpenerGarage Faces Side
Pets 
Yes
Property Sub Type 
Single Family Residence
Security 
Smoke Detector(s)
Sewer 
Public Sewer
Special Circumstances 
Standard
SqFt Above 
1757
SqFt Below 
700
Style 
Ranch
Utilities 
Cable AvailableUnderground Utilities
Water Source 
Public
Interior Features
Appliances 
Gas Water HeaterBuilt-In Electric OvenDishwasherDisposalDryerFree-Standing RefrigeratorGas CooktopHumidifierMicrowaveWasher
Basement 
Walk-Out AccessDaylightPartially Finished
Cooling 
Ceiling Fan(s)Central Air
Electric 
Circuit Breakers
Fireplace 
Yes
Fireplace Features 
KitchenLiving Room
Heating 
Forced AirNatural Gas
Interior 
Entrance Foyer
Laundry Features 
Gas Dryer HookupWasher Hookup
Bedroom 
Dimensions - 13 X 10
Dining Room 
Dimensions - 12 X 11
FourSeasonRoom 
Dimensions - 15 X 12
Game Room 
Dimensions - 28 X 12Level - Basement
Kitchen 
Dimensions - 22 X 12
Living Room 
Dimensions - 17 X 13
Master Bathroom 
Dimensions - 15 X 13
Save
Ask
Tour
Hide
Share
Exterior Features
Construction Details 
Aluminum SidingBrickVinyl Siding
Exterior 
Lighting
Fencing 
Back YardFenced
Lot Features 
On Golf CourseCorner LotNear Golf CourseLevel
Patio And Porch 
PatioPorch
Pool Features 
None
Roof 
Asphalt
Community Features
Accessibility Features 
Accessible EntranceAccessible DoorsAccessible Full BathVisitor Bathroom
Association Dues 
100
Building Access 
GroundLevelwSteps
Financing Terms Available 
CashConventional
HOA Fee Frequency 
Annually
MLS Area 
Area02193BloomfieldTwp
Roads 
Paved
School District 
Birmingham
Schools
School District
Birmingham
Elementary School
Unknown
Middle School
Unknown
High School
Unknown
Listing courtesy of RE/MAX Showcase Homes: [email protected]


IDX provided courtesy of Realcomp II Ltd. via RealcompIILtd. Copyright © 2026 Realcomp II Ltd. Shareholders.

IDX information is provided exclusively for consumers' personal, non-commercial use and may not be used for any purpose other than to identify prospective properties consumers may be interested in purchasing and that the data is deemed reliable but not guaranteed accurate by the MLS.

Neighborhood & Commute
Source: Walkscore
Save
Ask
Tour
Hide
Share